
Beautiful spaces.
Thoughtful plumbing.
Explore illustrative bathroom and kitchen concepts and the plumbing decisions behind them.
These are generated design illustrations, not photographs of completed Genesis Plumbing FL projects. They show possible finishes and planning considerations; actual work is defined for each property.
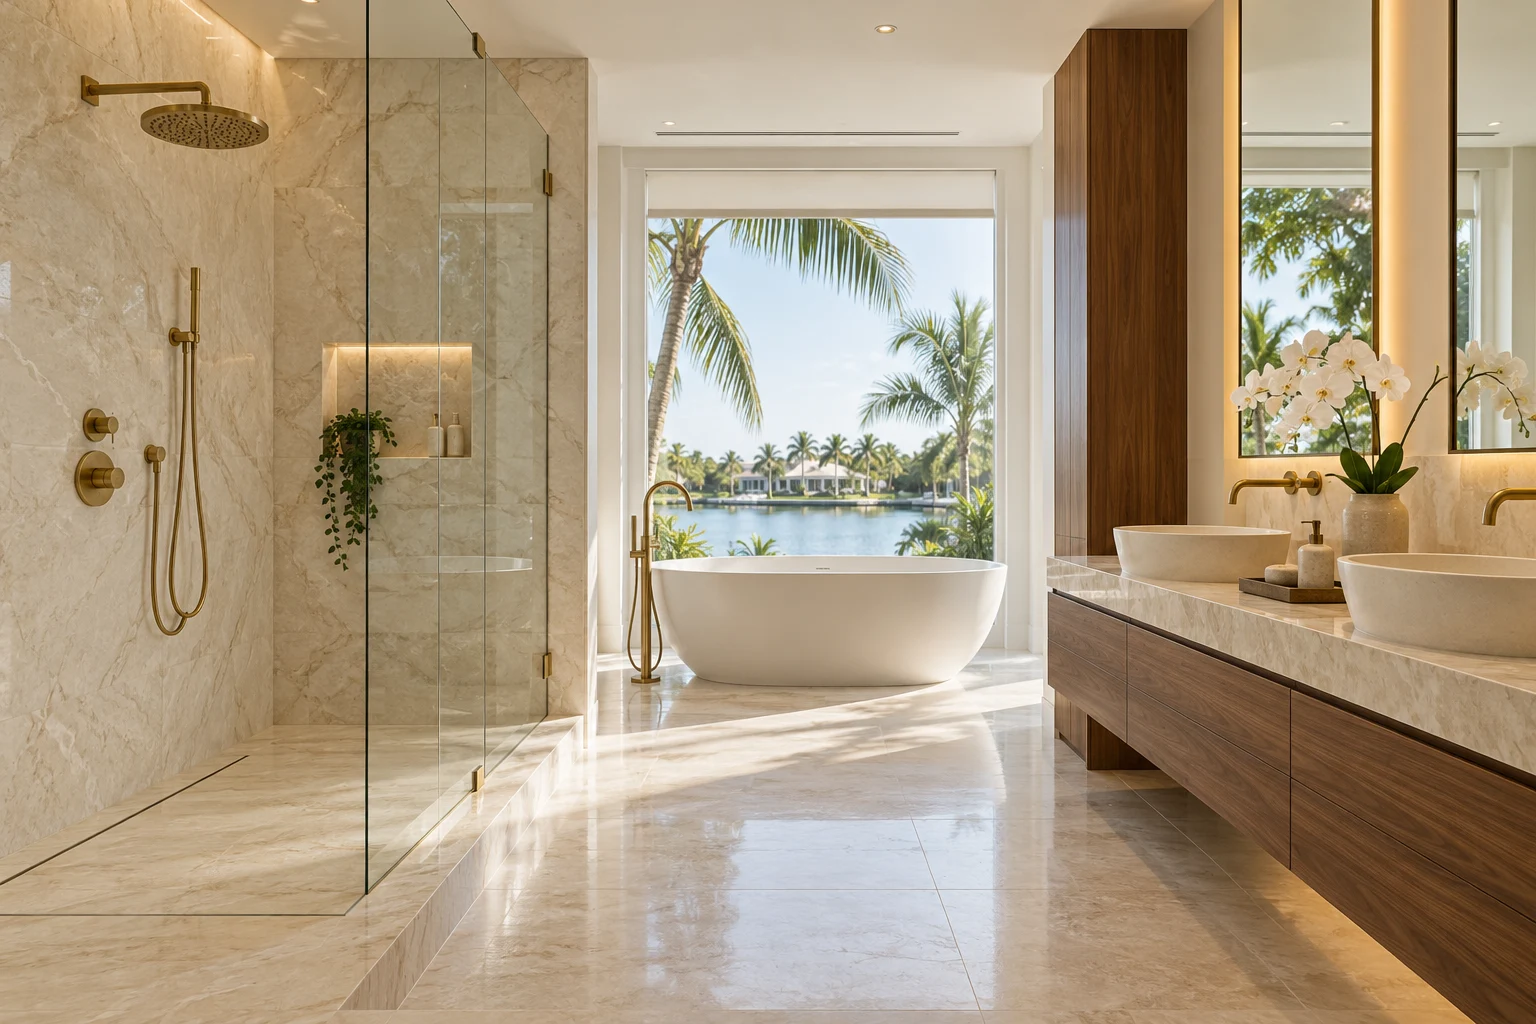
A primary suite, carefully coordinated.
A luxury bathroom plumbing plan starts behind the finishes. Rain heads, hand showers, tub fillers and vanity faucets need compatible rough-ins and a coordinated hot-water plan.
Confirm valve compatibility, flow requirements, finished-wall depth and service access before stone or tile is installed. Align the fixture schedule with the builder’s drawings and identify responsibility for waterproofing and finish restoration.
Explore bathroom plumbing ↗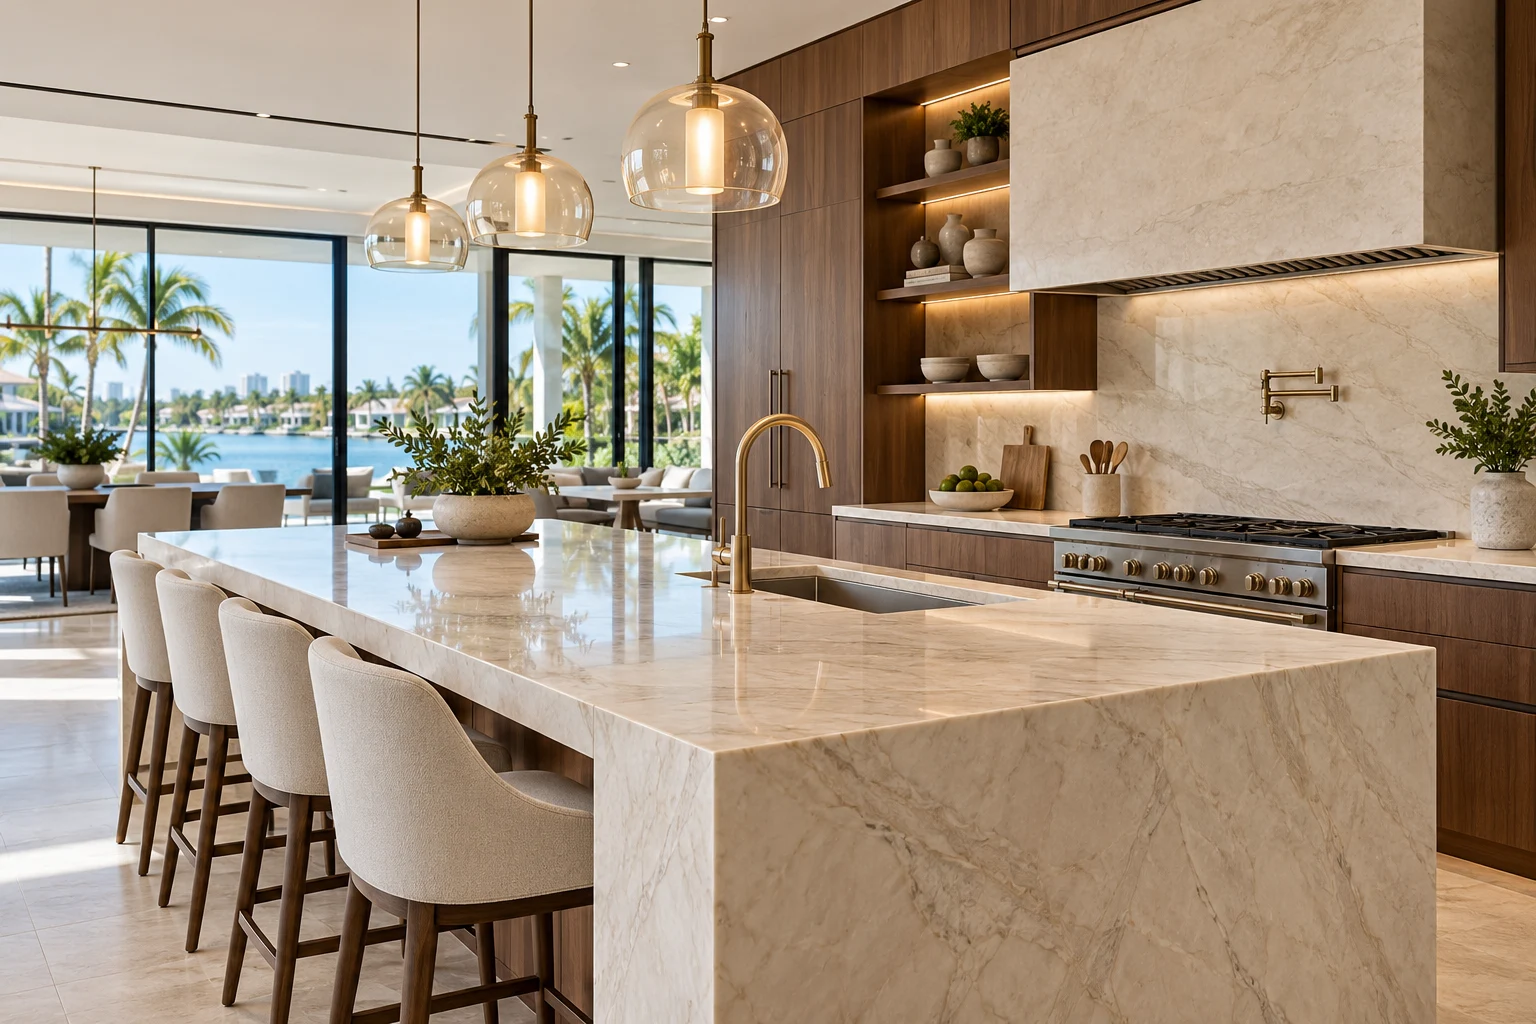
A kitchen built around daily use.
A statement faucet is one part of a kitchen plumbing plan. Sink depth, disposal clearance, filtration, appliance connections and cabinet access should be considered together.
Review sink and faucet specifications before countertop fabrication. Check available room beneath the sink for connections and maintenance, and coordinate final installation with cabinetry and stone work.
Explore kitchen plumbing ↗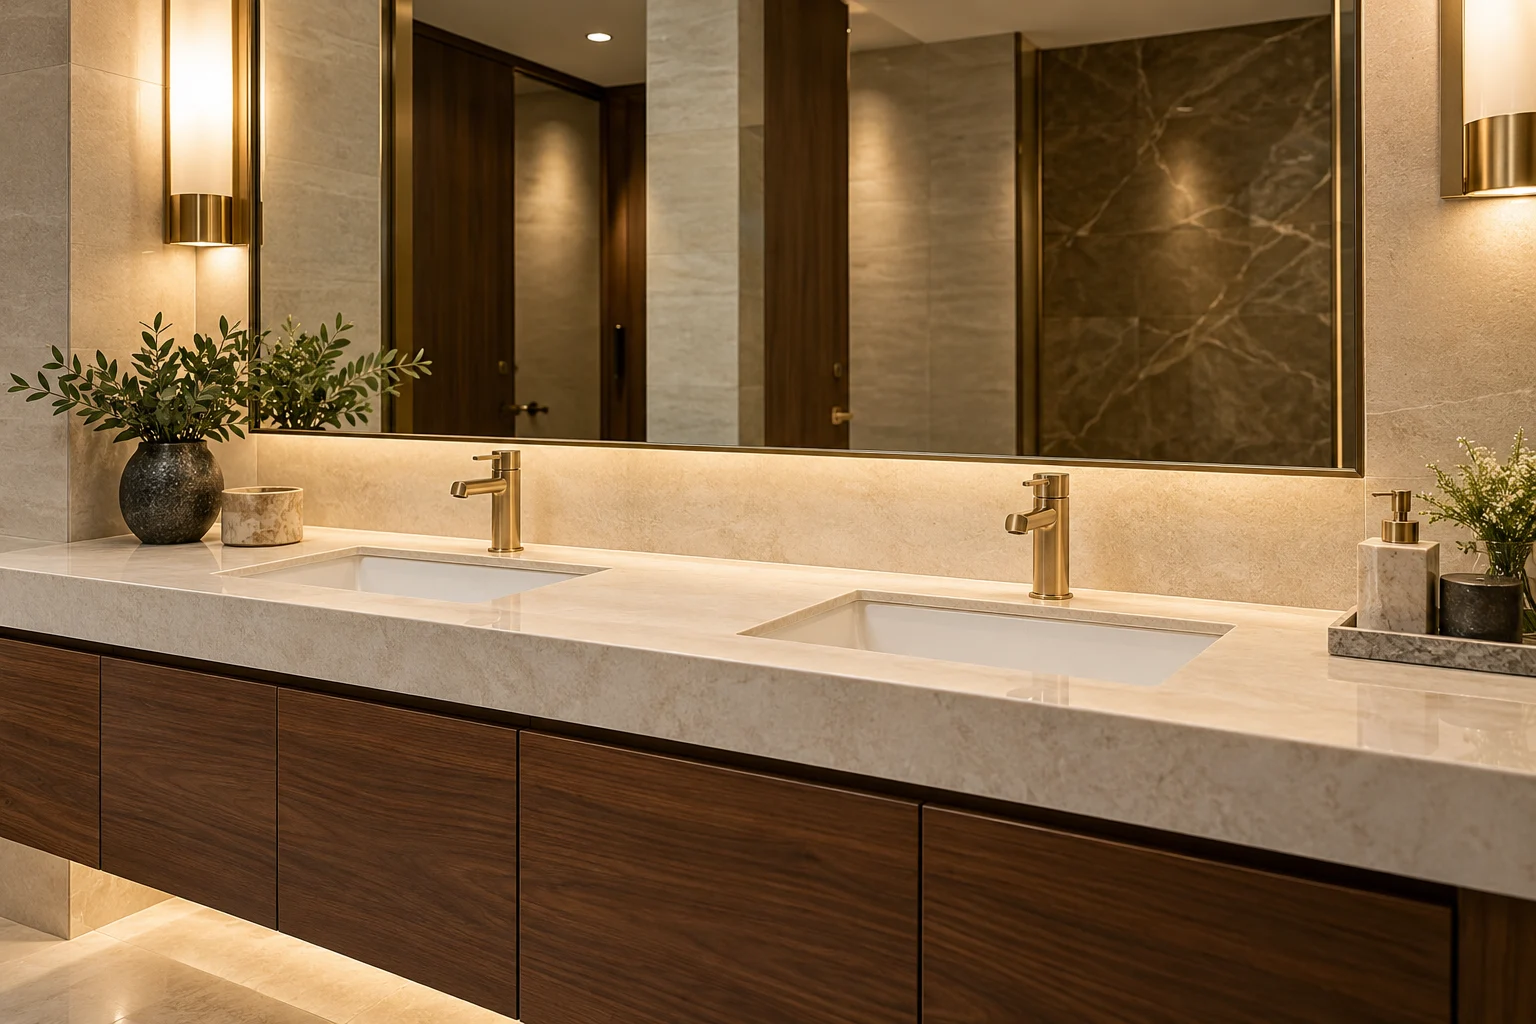
A refined commercial washroom.
A commercial washroom needs more than attractive fixtures. The proposed use, fixture schedule, access and applicable installation requirements help define the plumbing work.
Coordinate basin and faucet specifications with the vanity, maintenance access and construction team. For occupied businesses, confirm water-shutoff arrangements and a workable installation sequence before scheduling.
Explore commercial plumbing ↗Planning beyond the home.
For a restaurant, office, retail or hospitality project, begin with the proposed use, fixture and equipment schedule, shared building systems and access requirements. We coordinate the plumbing scope with the project team before installation is scheduled.